SketchUp
The source of truth: accurate 3D spaces, layouts and furniture placed to real scale.
Matho Home's in-house design lab. SketchUp, Claude, GPT, Higgsfield, Fal, render and VR — one workflow to design spaces.
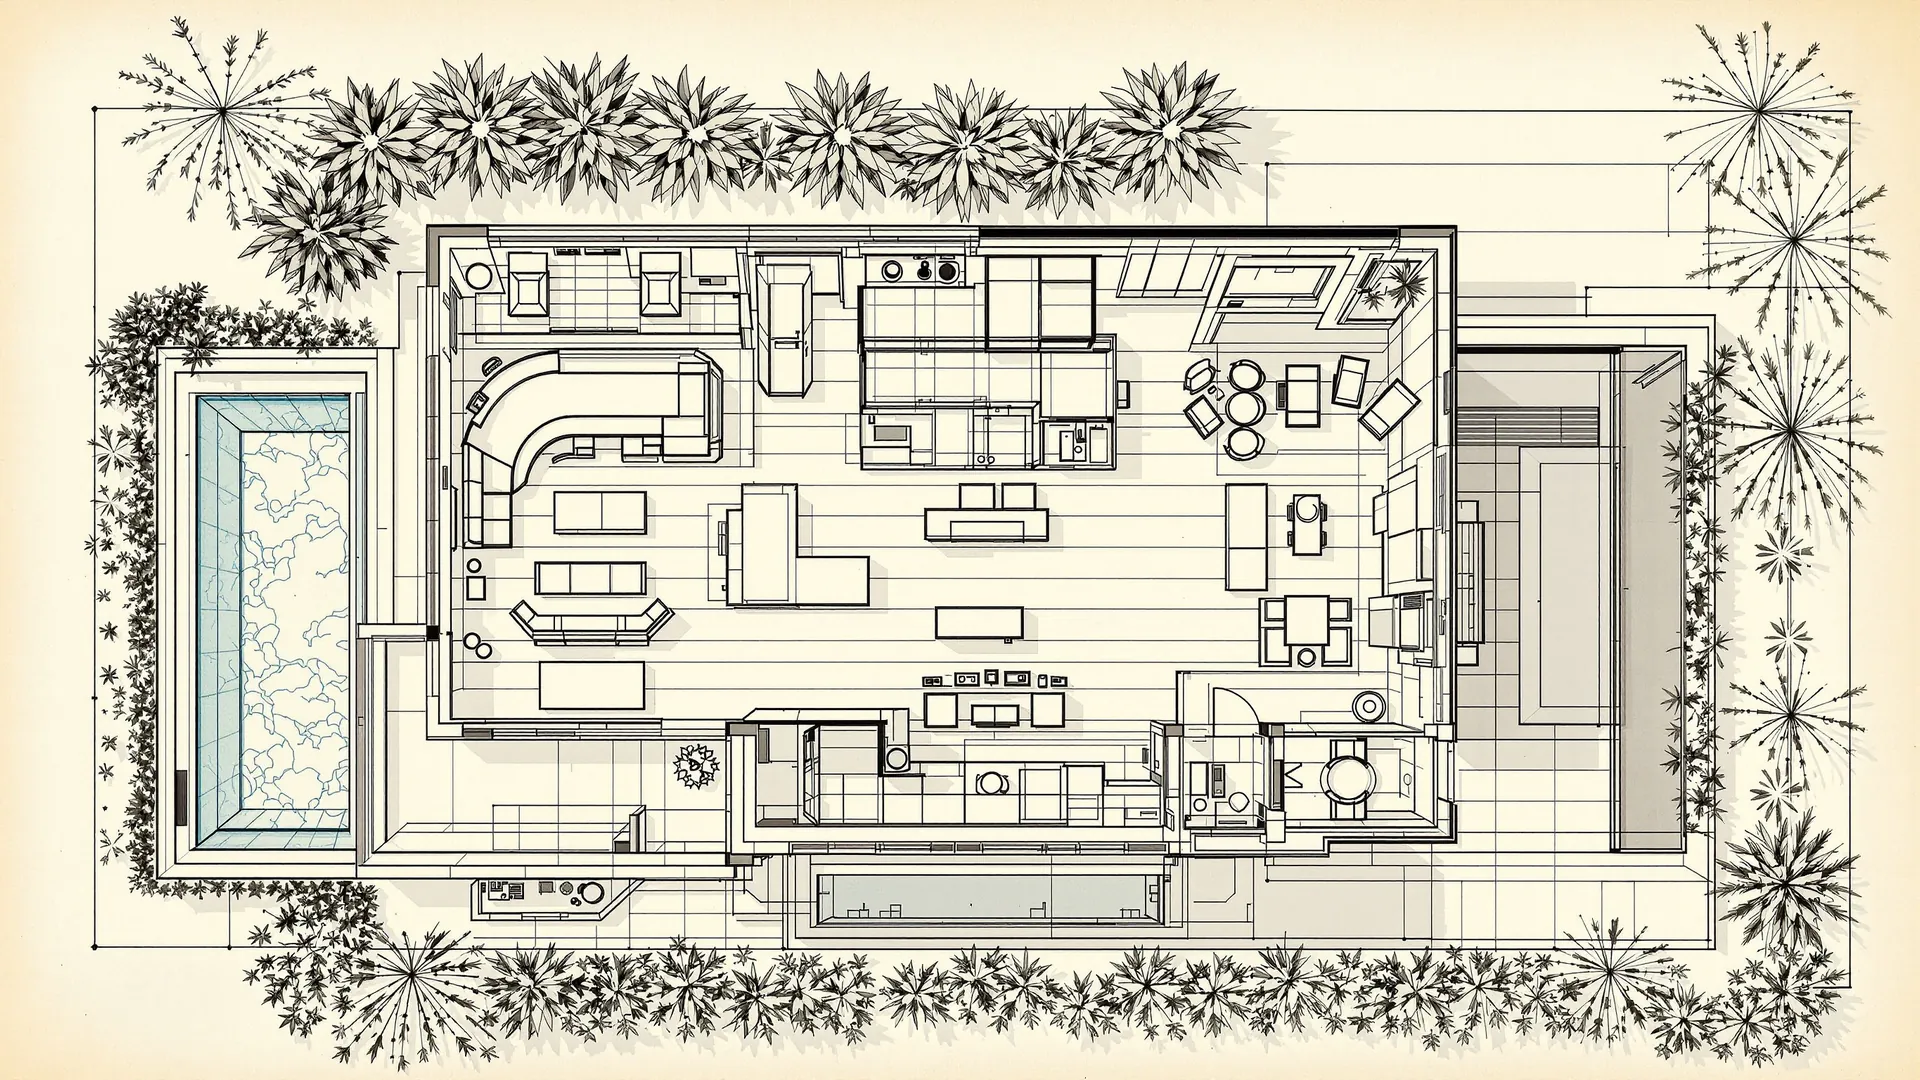
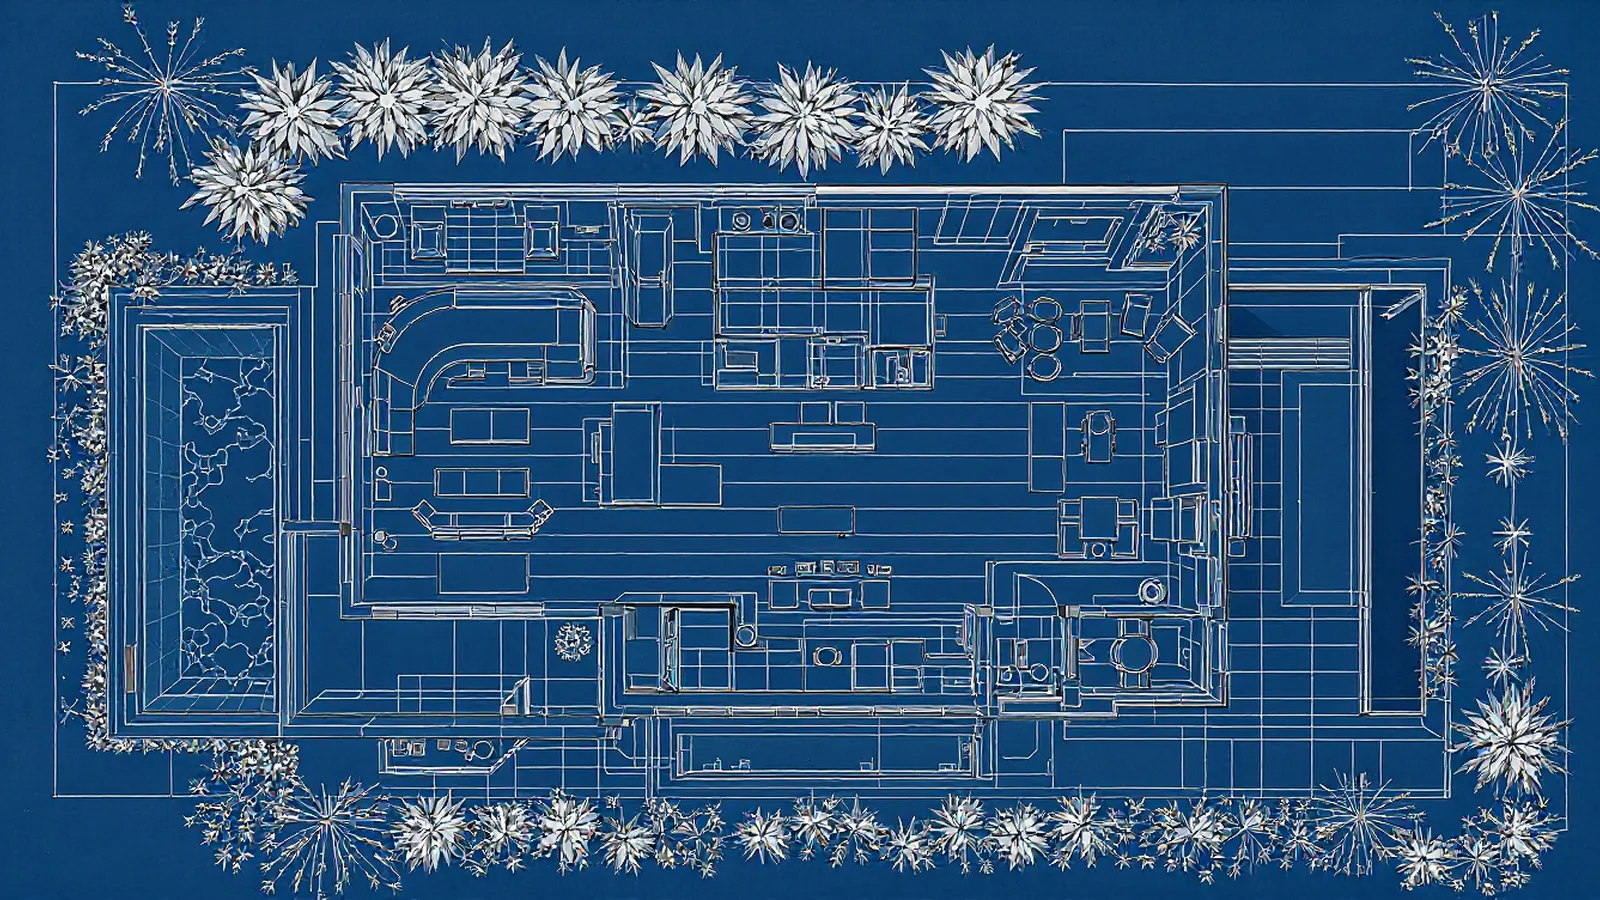
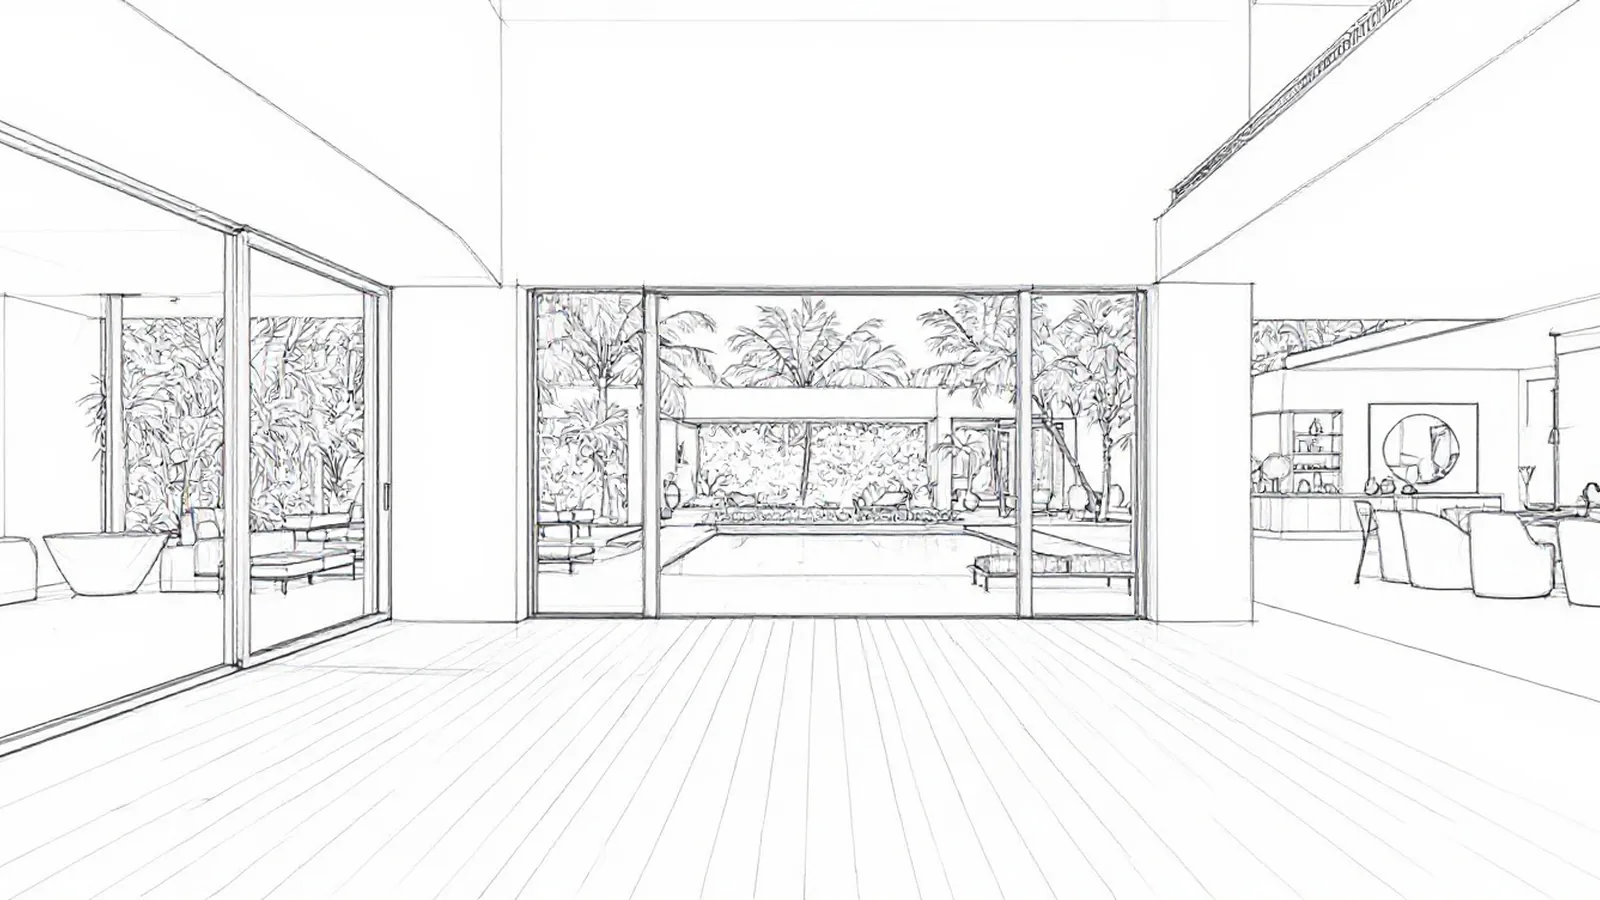
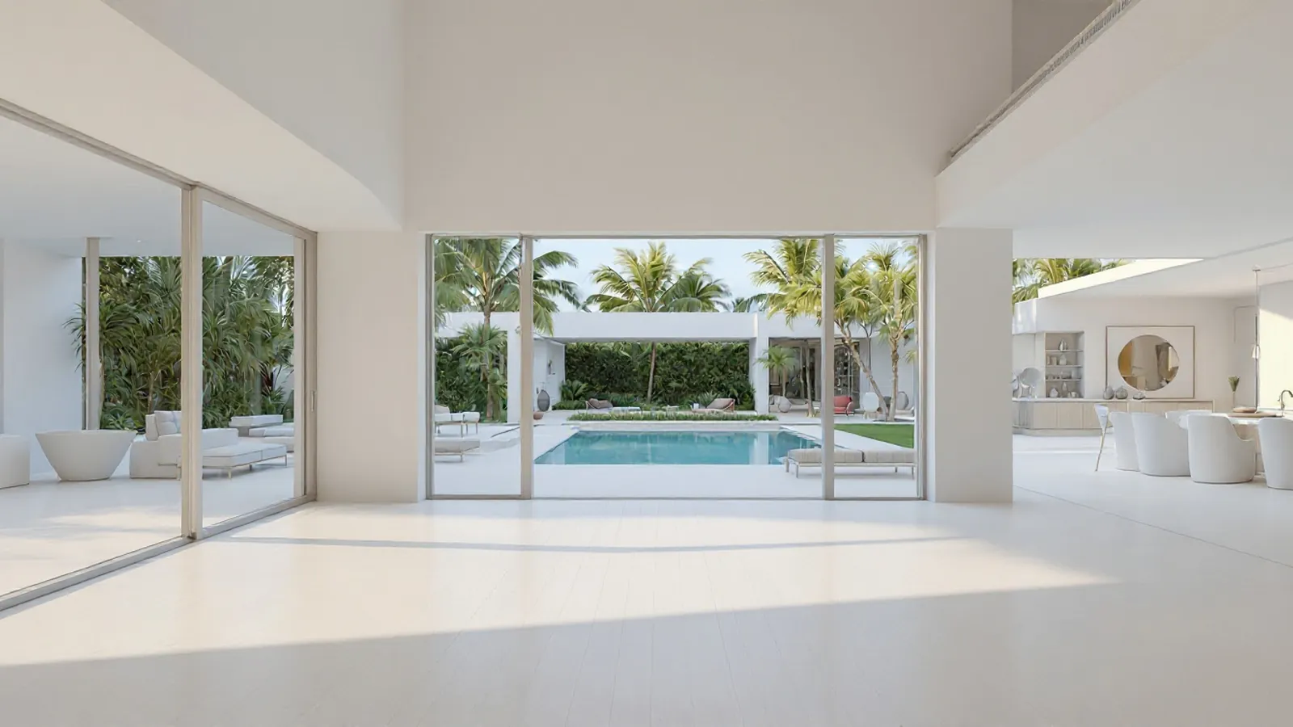
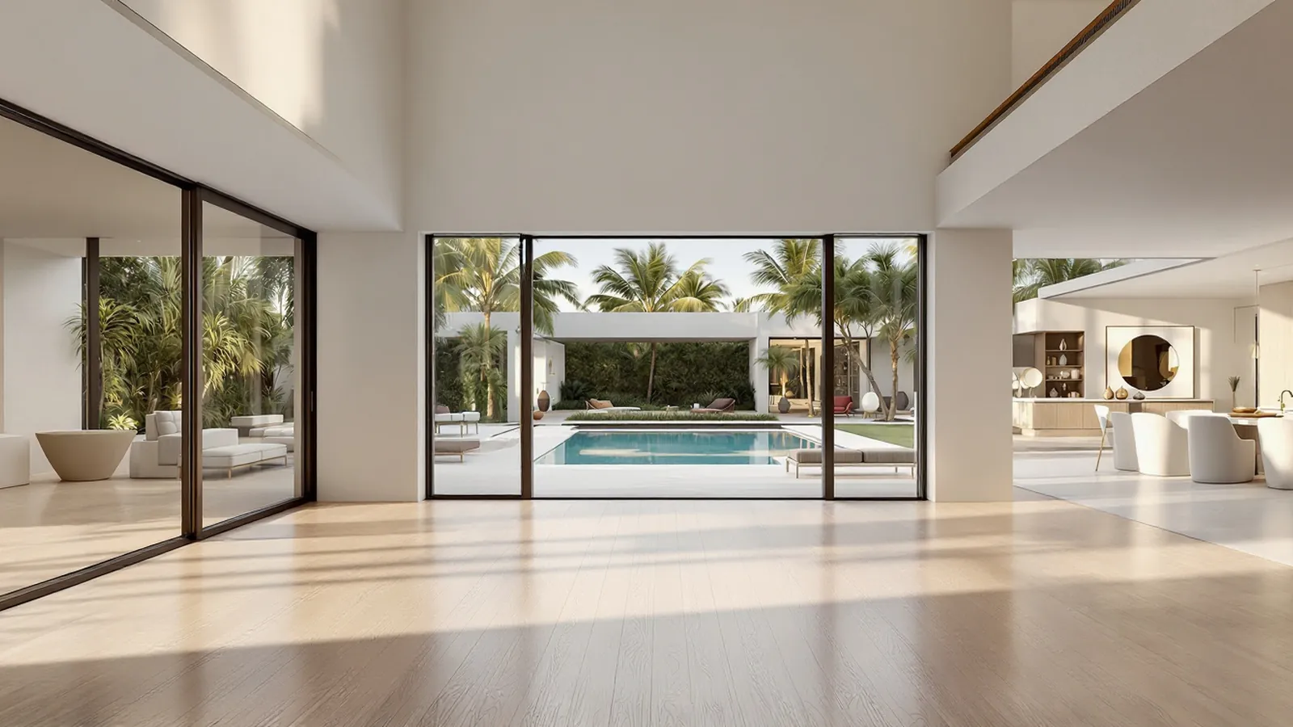
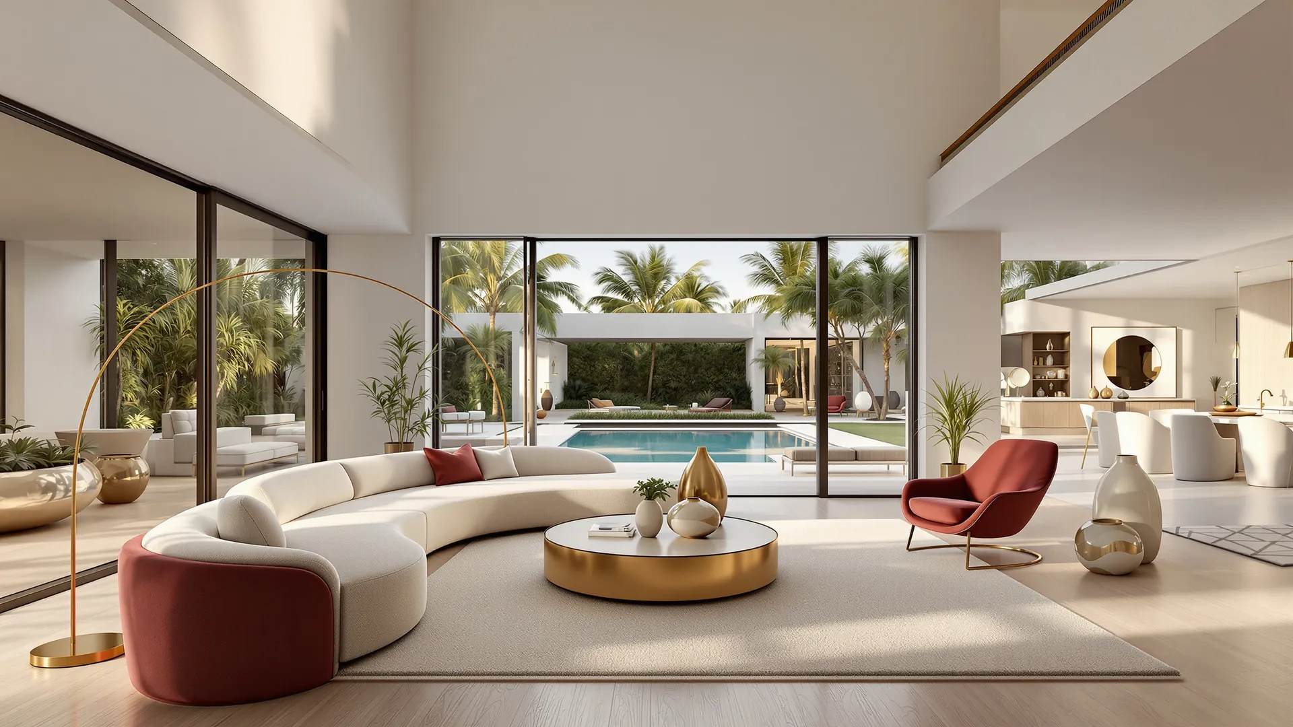
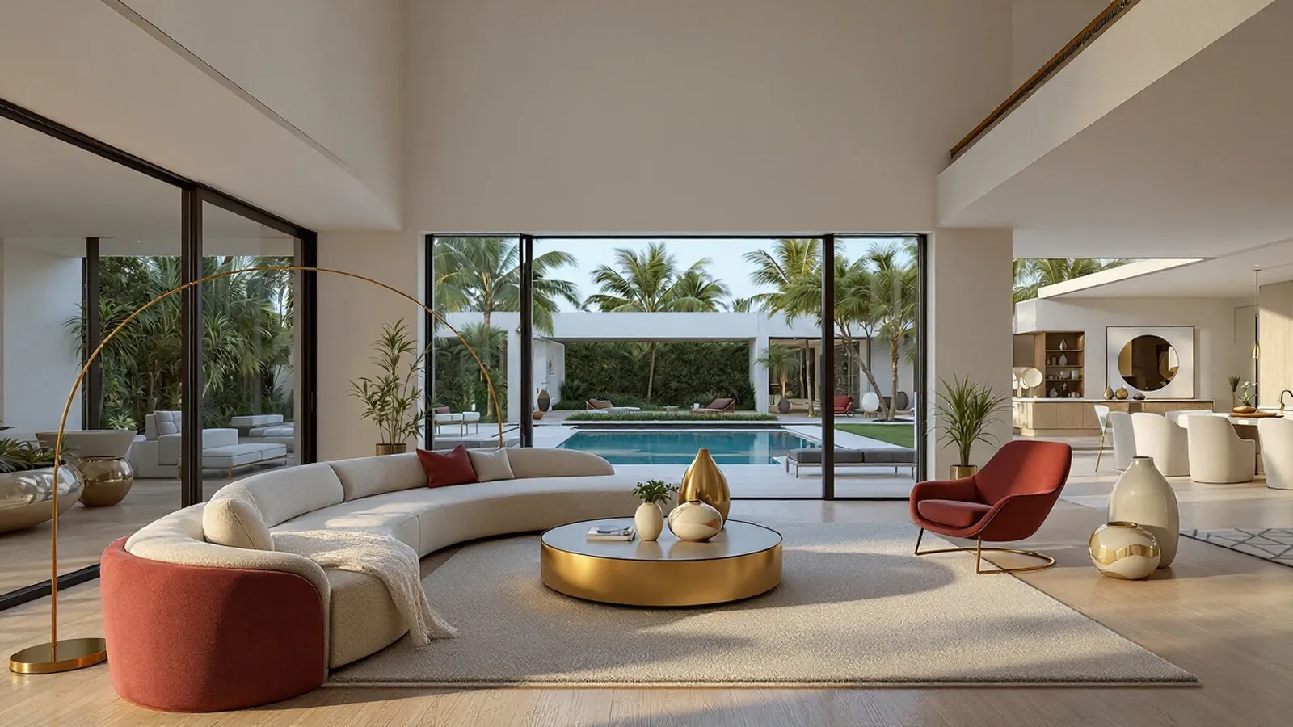
One space, generated end to end in the studio: drawings and stills from Fal, motion from Kling and Higgsfield-style camera work, cut into a single sequence.
Every project moves through one connected flow: real geometry, AI direction, generative imagery and immersive review — all under one roof.
Base geometry with real dimensions: walls, openings, layout and the Matho pieces placed to scale.
Briefs, style direction, material specs and prompts — written, refined and kept consistent across the team.
Image and video generation on top of the model: lighting studies, variations and motion in minutes.
Photoreal renders and VR walkthroughs to review the space before a single piece is delivered.
A SketchUp model goes in. The AI writes the direction, generates the render and tags every piece — our designers make the final call.
Every project lives as one model: from the blueprint foundation to the roof. Scroll to take it apart.
The full production flow, from the first photo of a space to walking it in a headset — with the input, output and tools of each step.
Photos, floor plans and measurements of the space. A LiDAR or photogrammetry scan adds exact geometry for existing rooms.
The AI reads the images — style, light, proportions, constraints — and drafts the design brief and room program.
Moodboards and concept images to align on direction before anything is modeled.
The space is built to scale from the plan or scan. Gaussian splats capture existing rooms with photographic fidelity.
Matho pieces placed as 3D models. Missing items are generated from a single product photo with image-to-3D.
PBR materials and textures, plus lighting scenarios: midday, golden hour, evening with accent lights.
Photoreal stills straight from the 3D scene with a production render engine.
AI refines realism and detail over the base render — guided by depth and edges so the geometry never drifts — and upscales for print.
Camera moves, reveals and walkthrough clips from stills or the 3D scene, cut into a short film.
The scene goes real time: walk it at 1:1 scale on a headset, or share 360° panoramas and web tours.
Walkthrough review with the team, notes on the model, then final renders, specs and the product list for the order.
One studio. Every tool. Spaces shaped by design, craft and intelligence — from the first line in SketchUp to the last frame in VR.
Each tool does what it does best. The studio connects them so the team designs faster, with more options and fewer surprises.
The source of truth: accurate 3D spaces, layouts and furniture placed to real scale.
Design briefs, style direction, specs and project documentation — clear and consistent.
Fast ideation, concept images, copy and prompt refinement for every space.
Cinematic video from stills: camera moves and reveals that bring each space to life.
Fast image models for renders, variations, upscaling and material swaps on demand.
Photoreal stills and immersive walkthroughs to review every space at full scale.
The full set of technologies the studio draws from, grouped by what they do in the pipeline.
Matho AI Studio is the internal workspace of the Matho Home design team — where every new space starts.